Irving's Fire Damage Assessment Specialists
Detailed fire inspections for Irving properties
Get the damage documented before cleanup, claims, or repairs get ahead of the facts.
Irving's Fire Damage Assessment Specialists
Get the damage documented before cleanup, claims, or repairs get ahead of the facts.
The first inspection after a fire should do more than label rooms as damaged or clean. A contractor needs to trace the fire origin, heat movement, smoke travel, soot type, and water paths from the fire department response. In Irving homes, that often means checking attic spaces, HVAC returns, insulation, wall cavities, and subfloors.
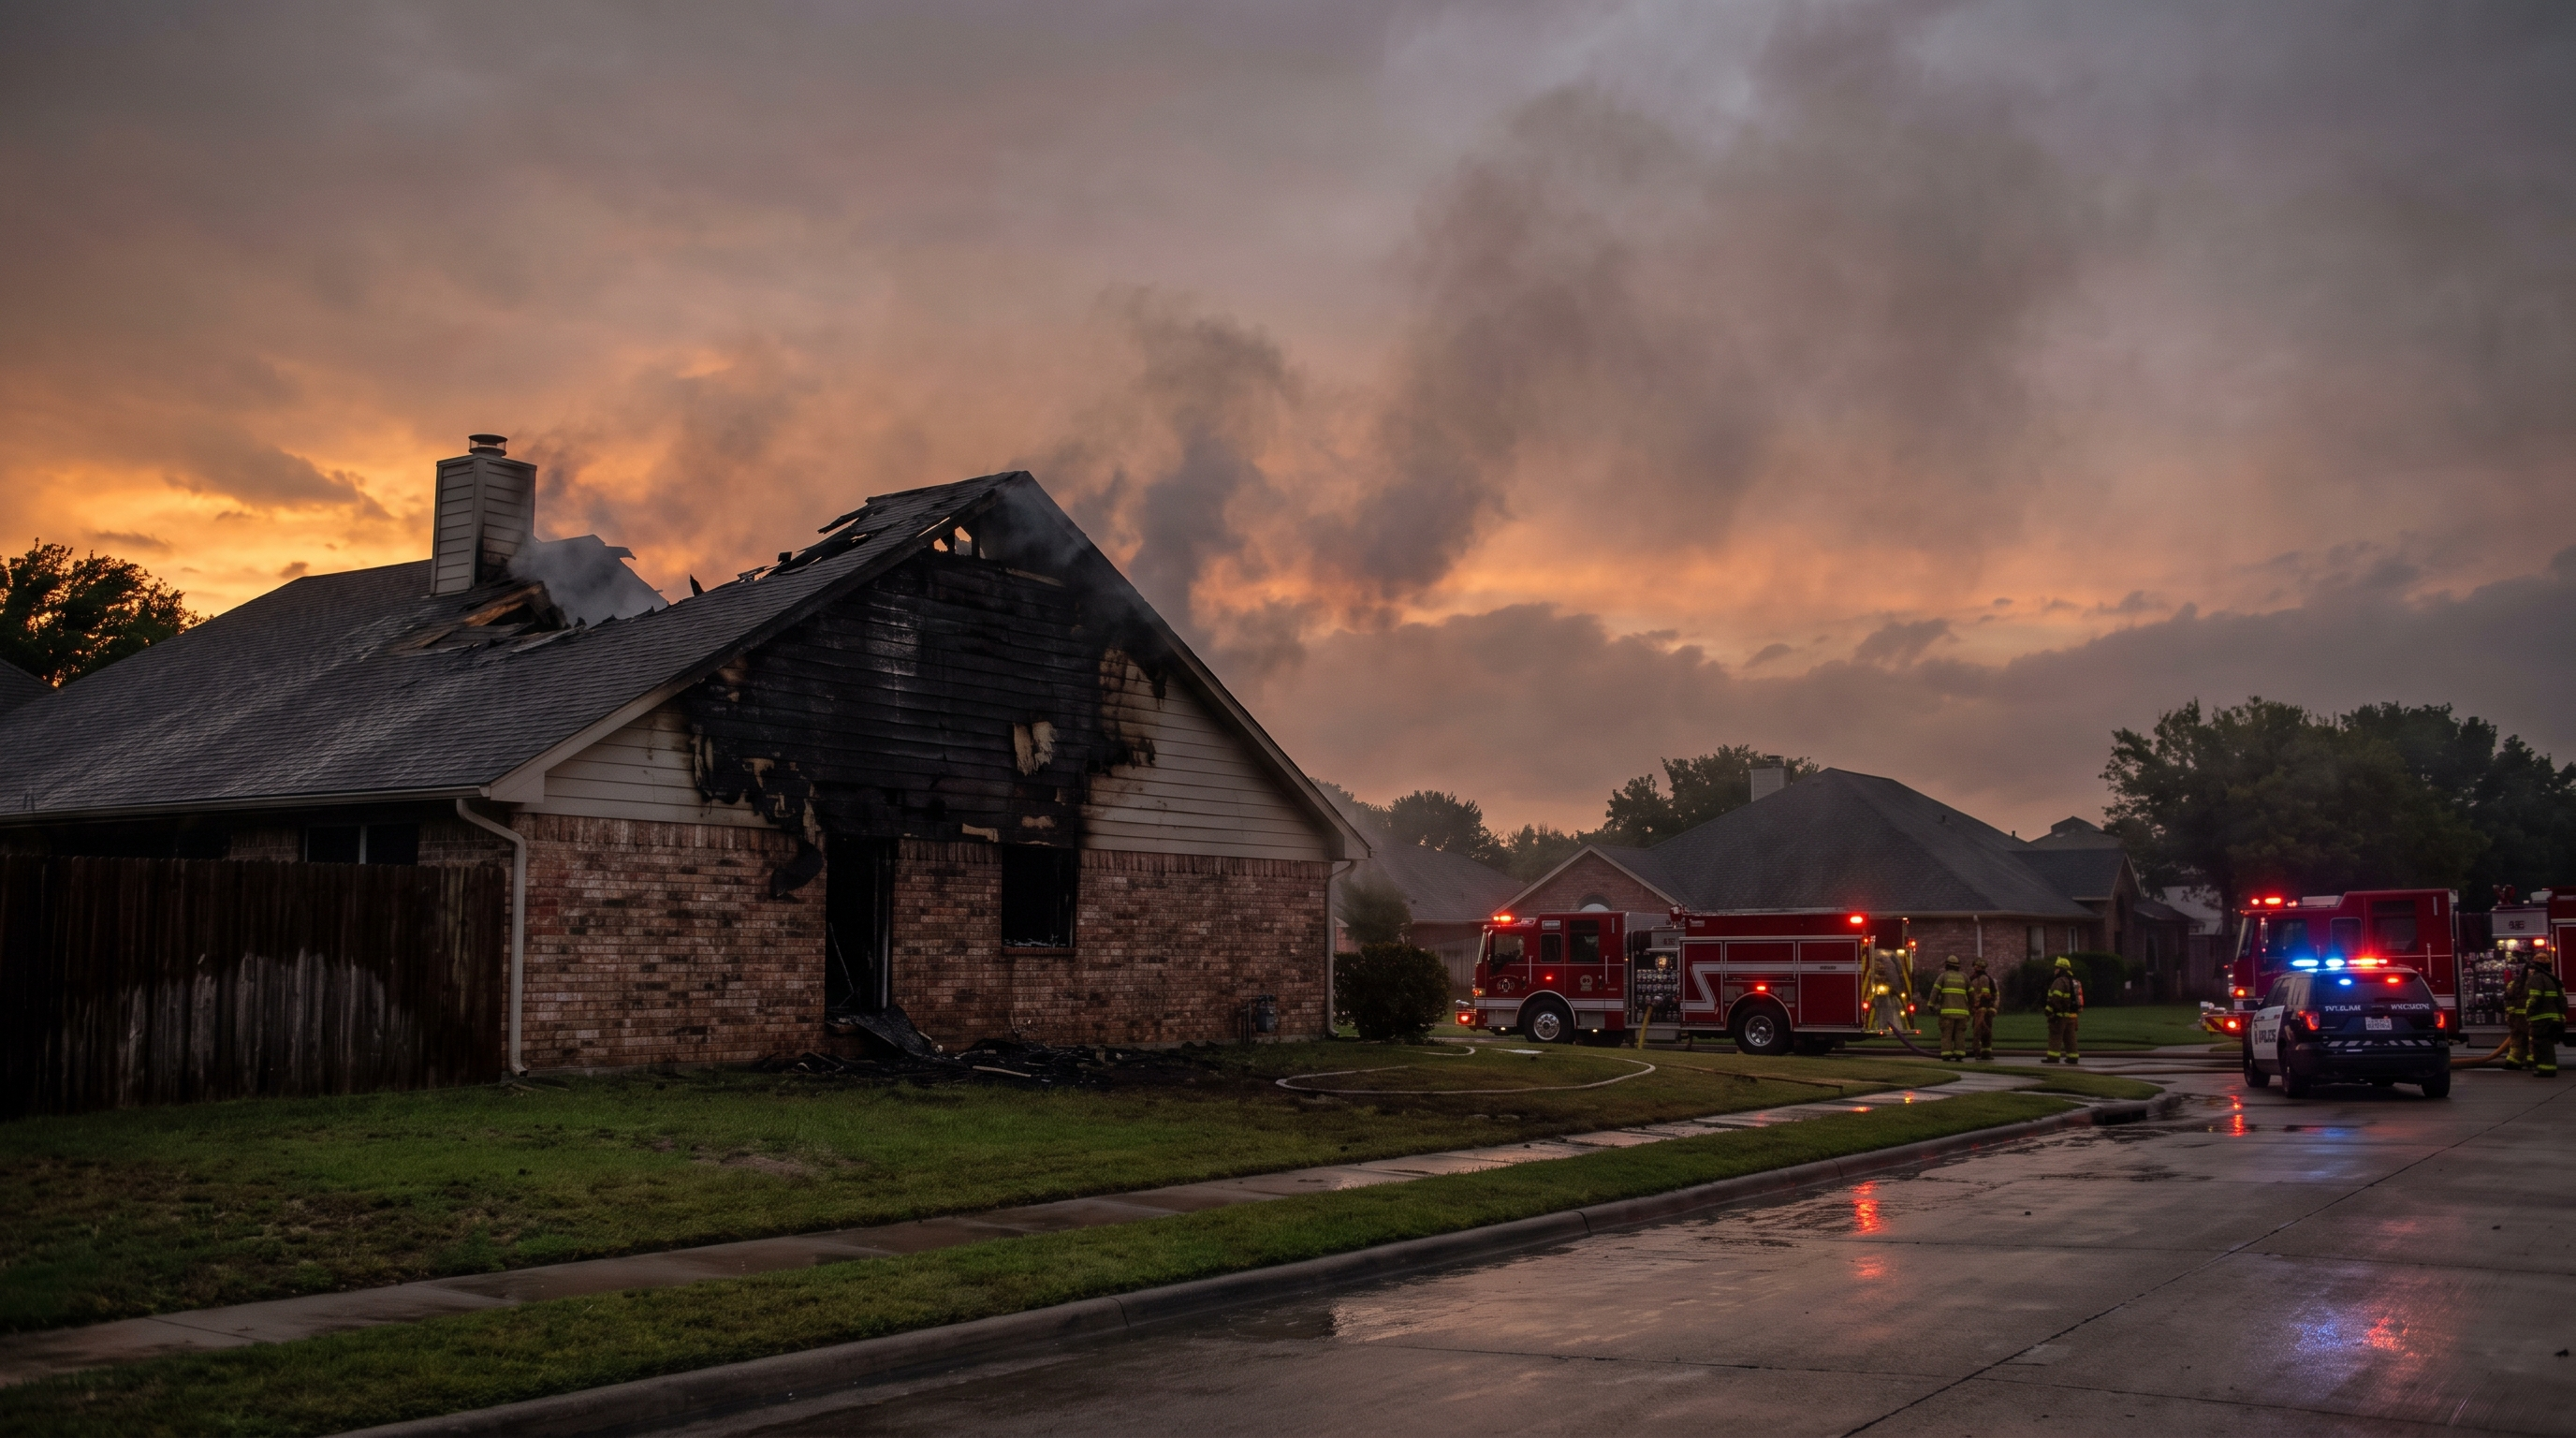
Older Dallas County houses can hide problems behind paneling, plaster repairs, garage conversions, and old wiring. A kitchen fire may leave smoke in the attic. A garage fire may compromise framing, electrical panels, and shared walls. A small appliance fire can still create acid soot that etches metal and stains surfaces if crews wait too long.
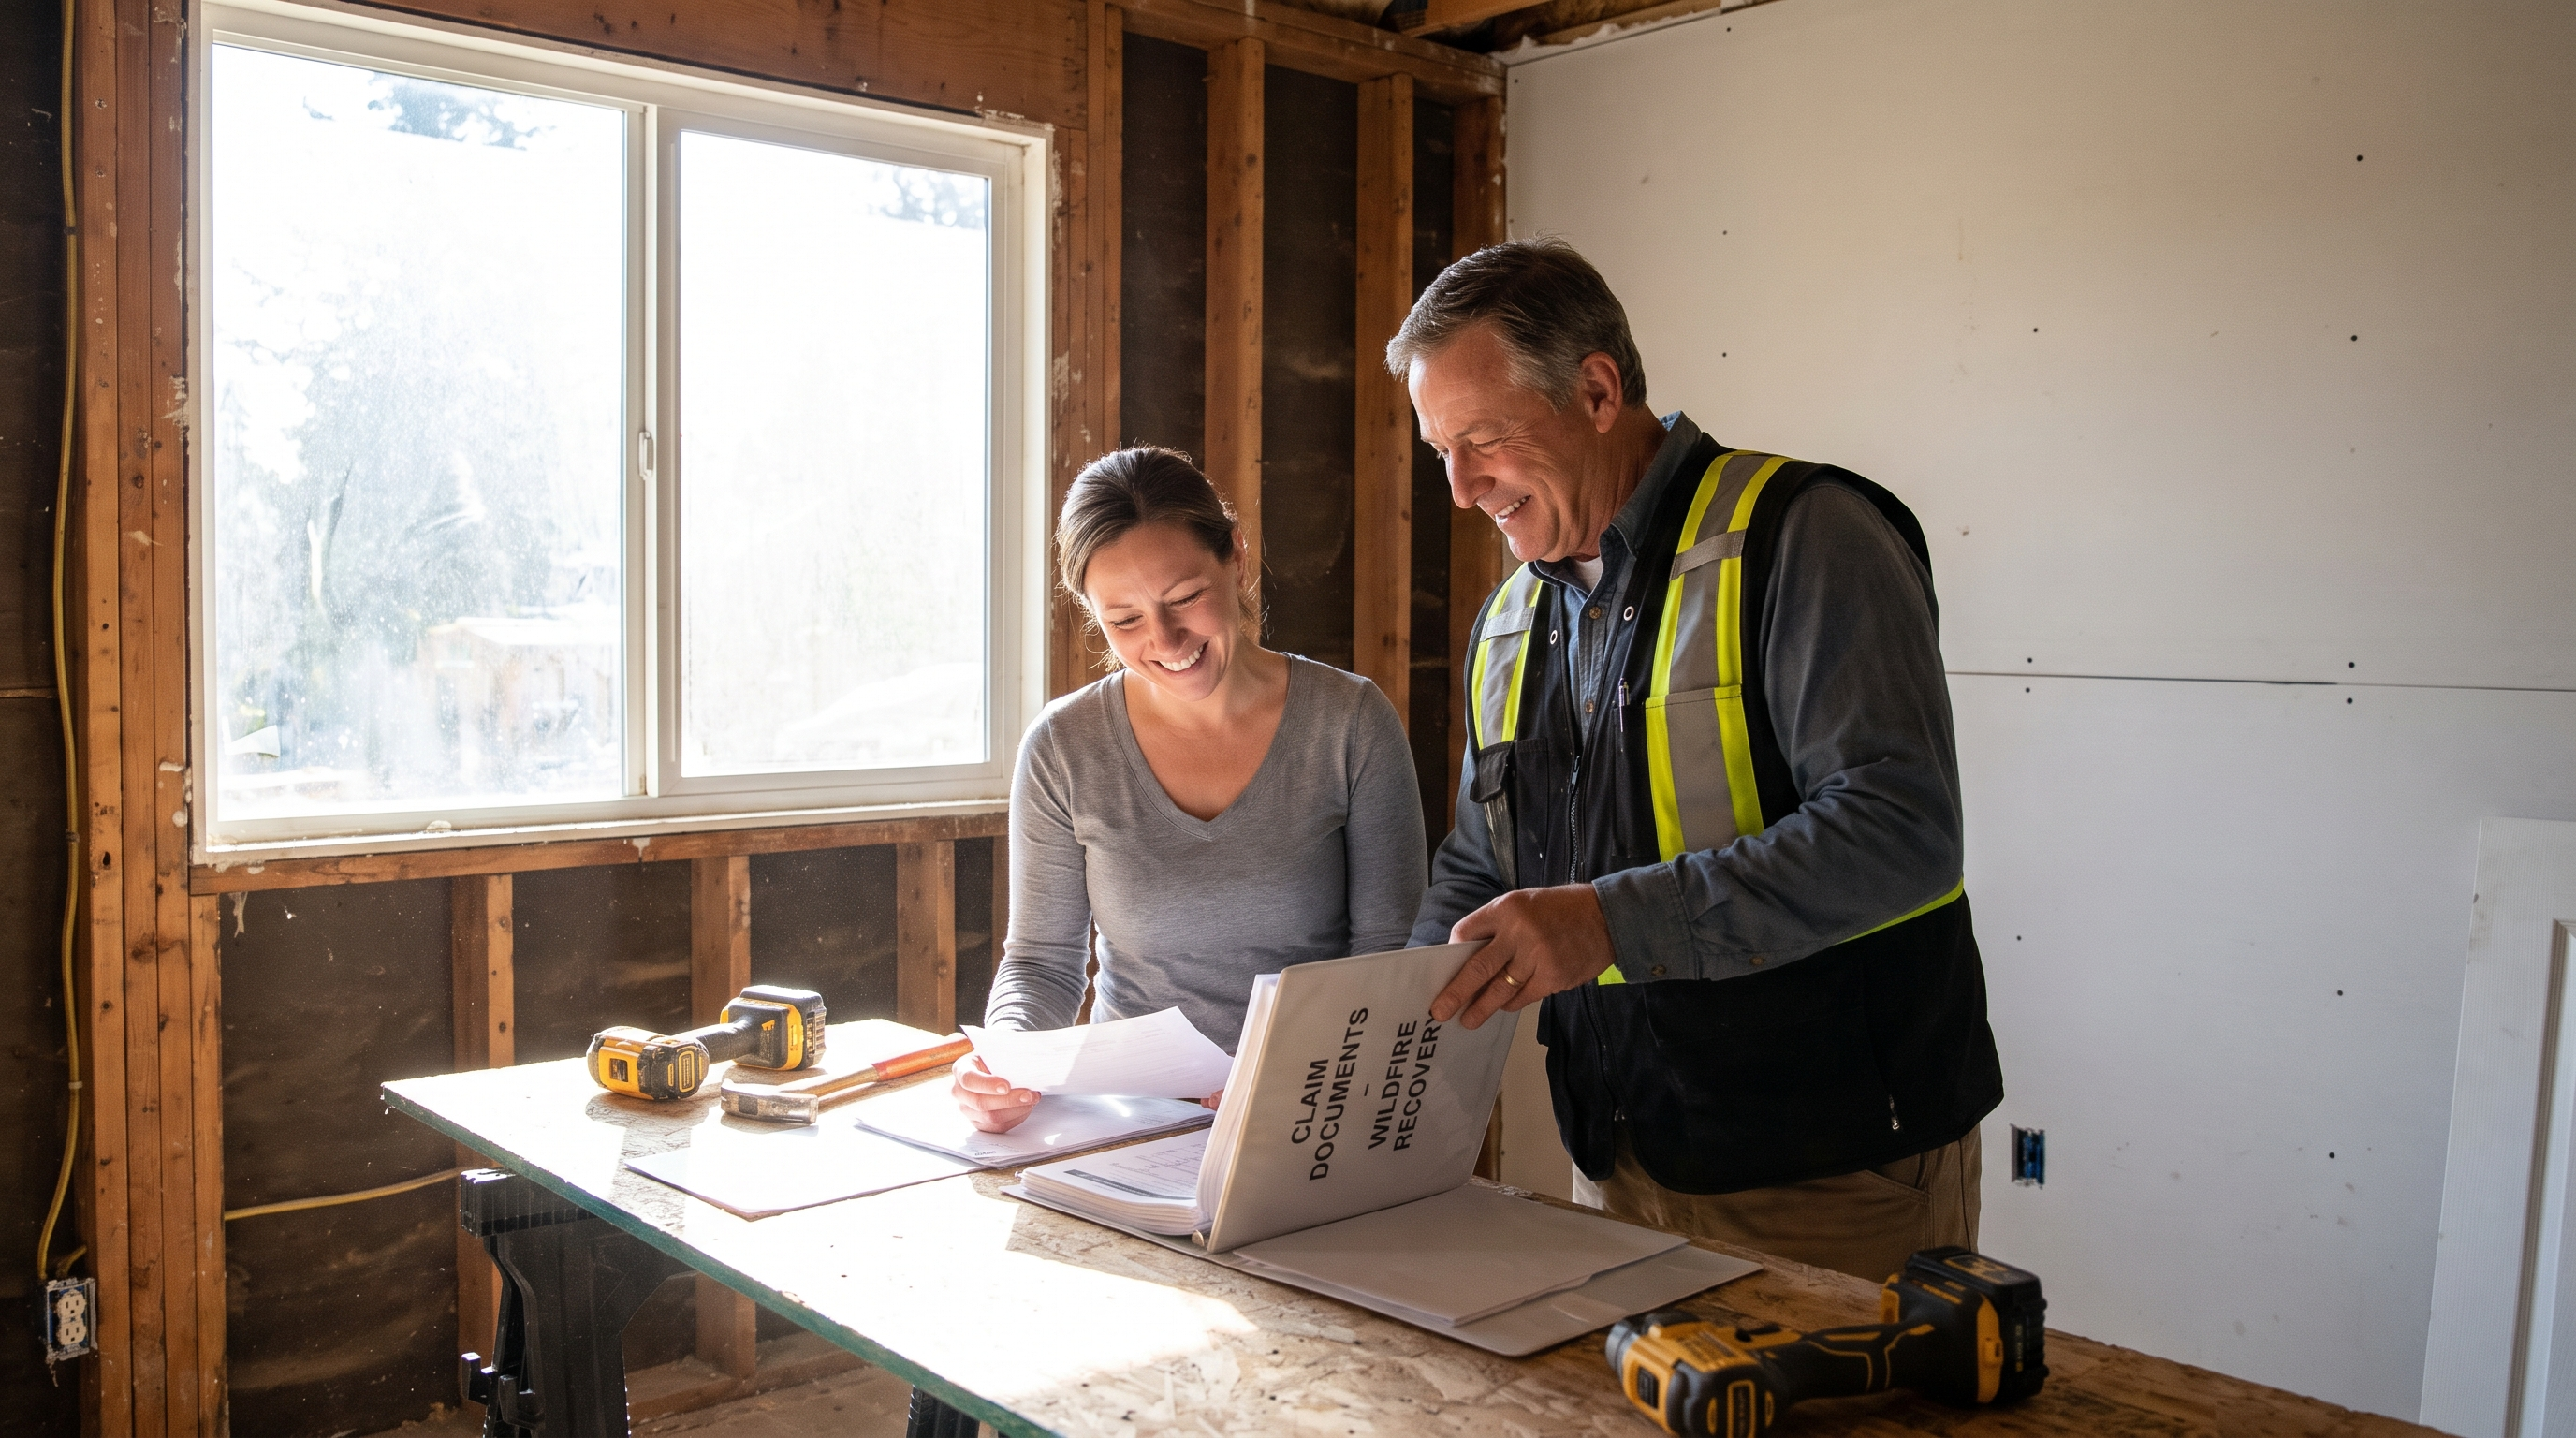
A strong assessment also protects the insurance process. The contractor should photograph damage, record moisture readings, note unsafe materials, separate emergency services from rebuild work, and compare the adjuster's scope against what the building shows.
Irving Fire Damage Restoration connects you with contractors who can inspect the property, explain the next steps, and help you avoid a shallow scope that misses smoke, odor, or wet materials.
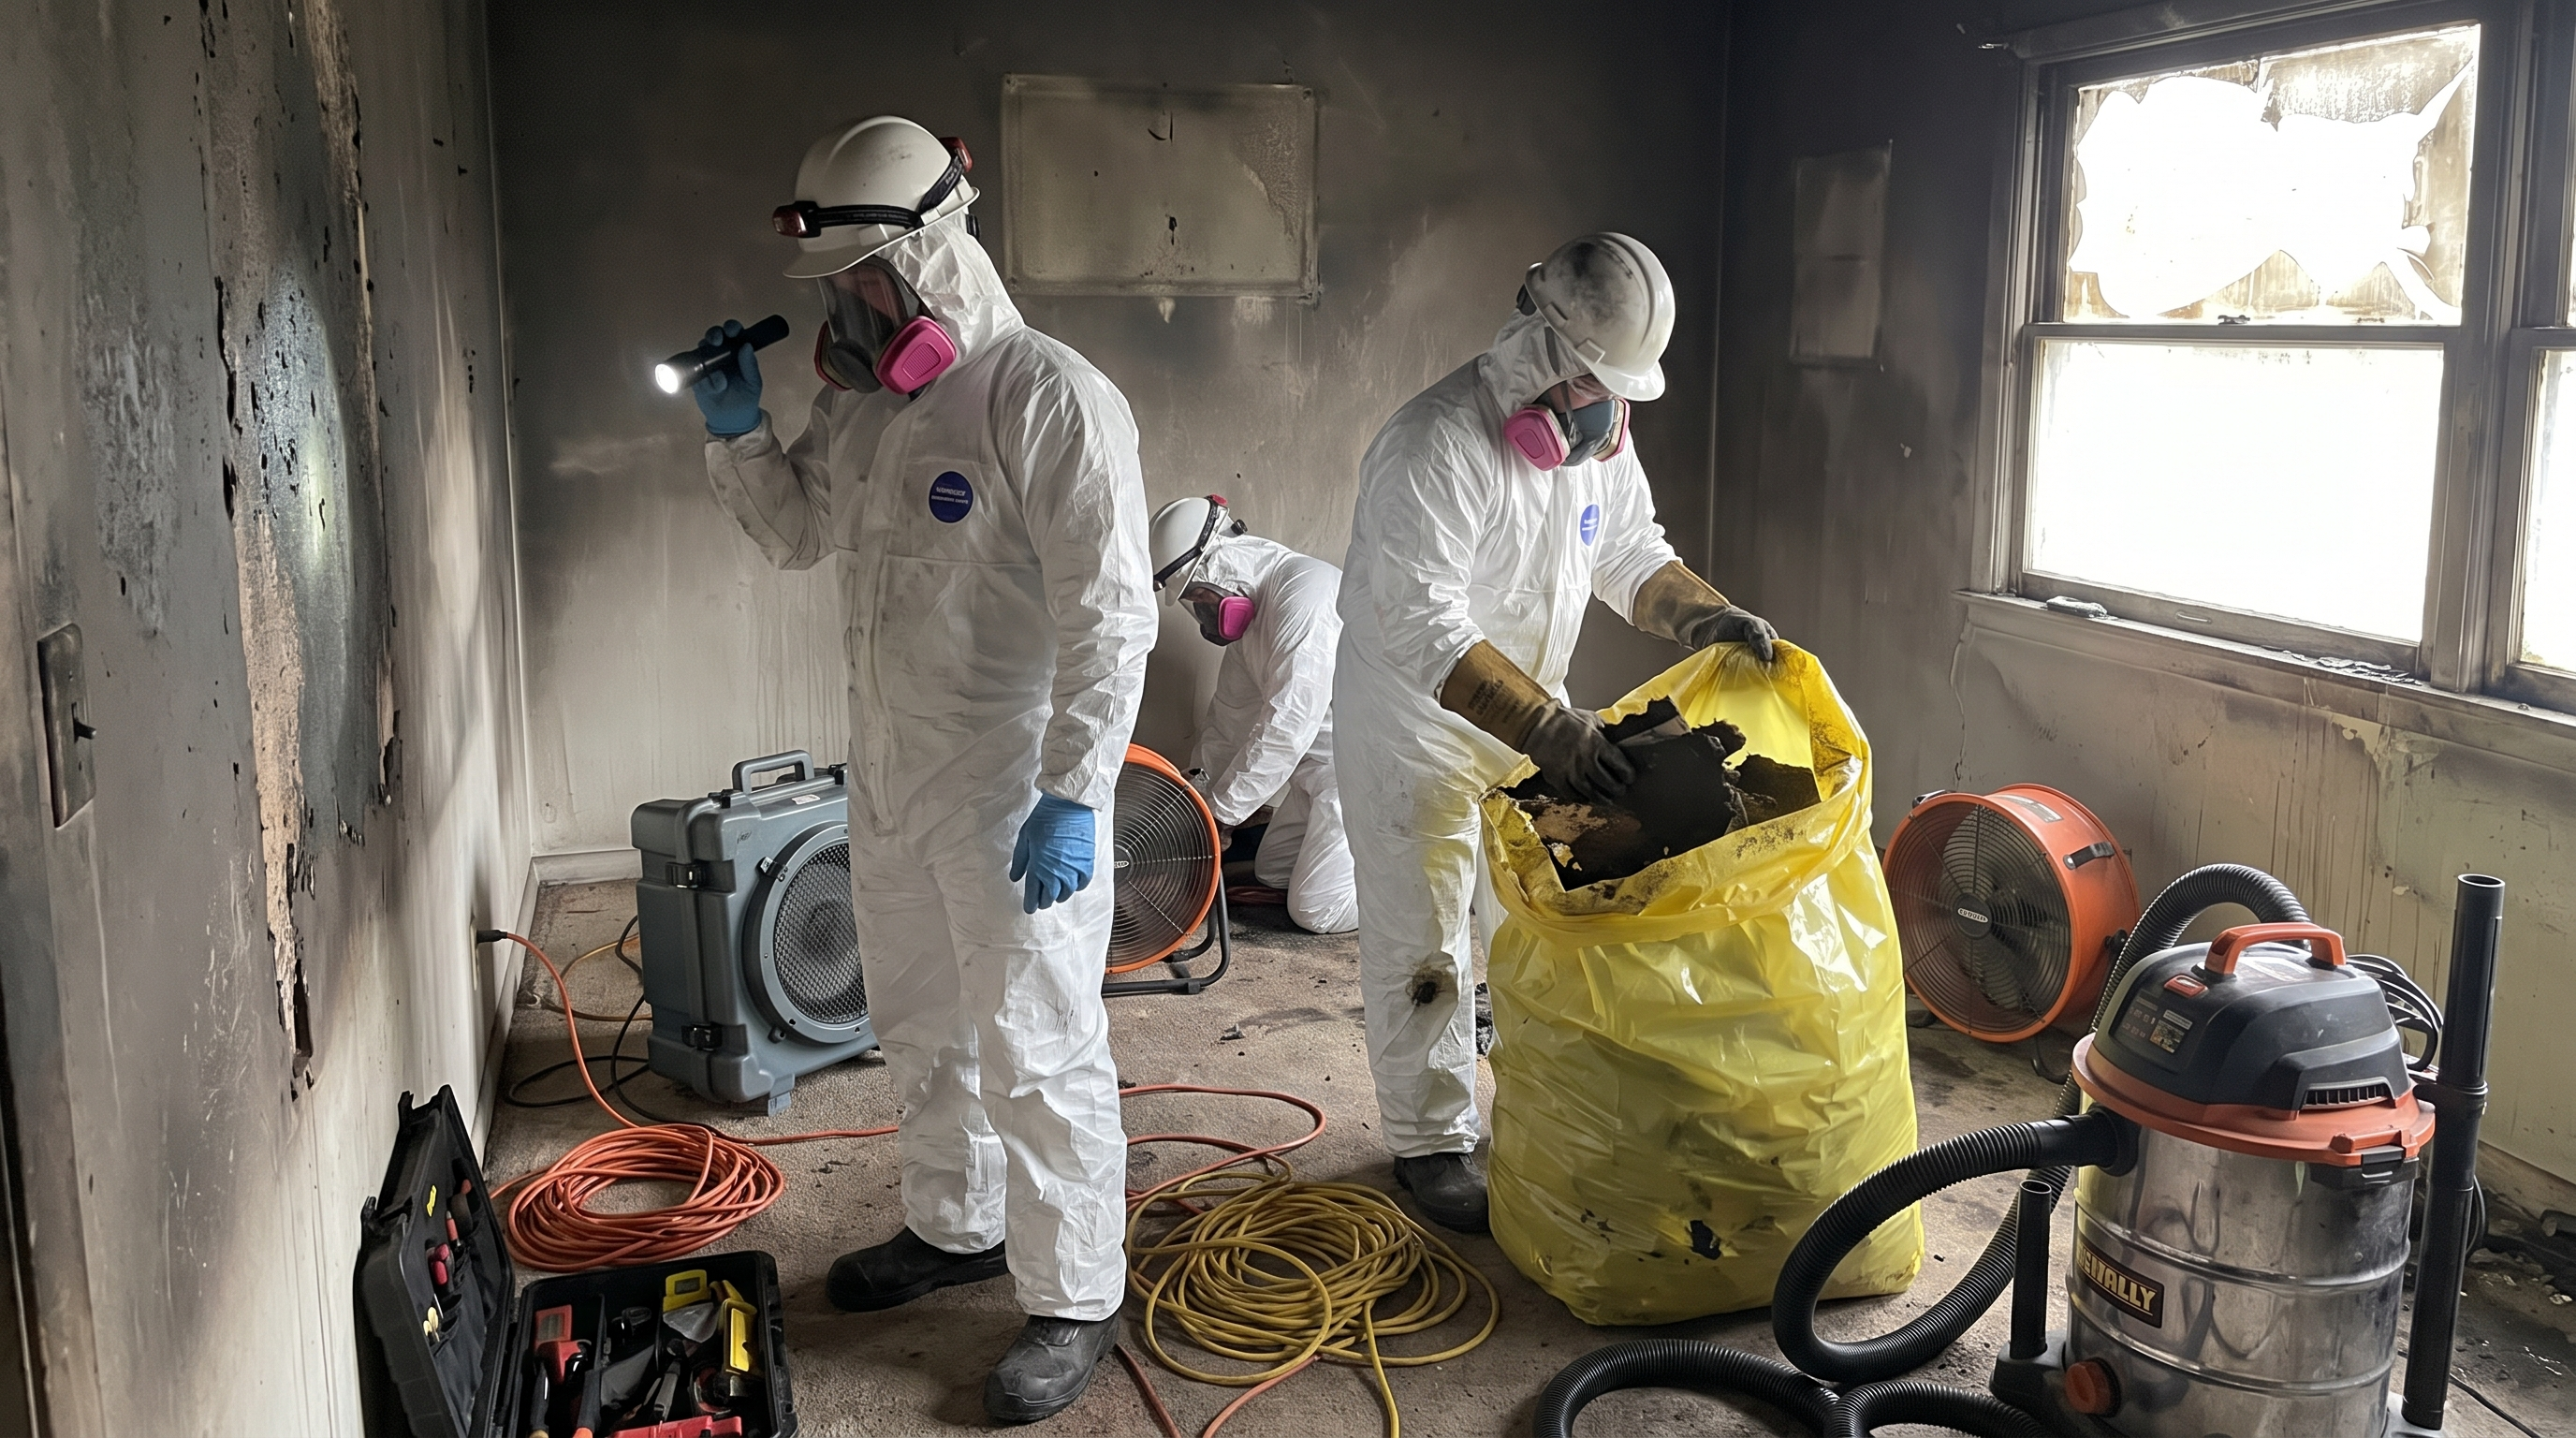
A fire damage assessment creates the working map for cleanup, drying, odor treatment, and rebuilding. The contractor should document both visible damage and the areas smoke or water reached without leaving obvious marks.
Contractors look for charred framing, compromised drywall, roof openings, sagging ceilings, and electrical hazards. They also check whether the structure needs board-up, tarping, or restricted access.
Crews identify the type of soot, where smoke traveled, and which surfaces may need specialty cleaning or sealing. This can include HVAC components, closets, attic insulation, cabinets, and rooms far from the fire origin.
Firefighting water can soak flooring, wall cavities, cabinets, and stored belongings. Moisture readings and contents photos help shape the drying plan and support the personal property portion of the claim.
Homes built decades ago can have repairs, wiring, and insulation that heat and water can compromise. We connect you with contractors who know to inspect beyond the room where flames were visible.
The first scope can affect everything that follows. Good documentation gives the adjuster, contractor, and homeowner a clearer basis for emergency mitigation, cleaning, drying, and supplements.
Request an assessment before damaged materials get moved or discarded.
Free — no obligations
The contractor confirms the fire department has cleared the structure and identifies areas that should stay off limits.
Rooms, attic areas, exterior openings, mechanical systems, and contents are inspected for fire, smoke, soot, and water impact.
Photos, notes, moisture readings, and initial recommendations are prepared for the homeowner and insurance process.
The contractor explains what should happen first, including stabilization, cleaning, drying, contents inventory, and repair planning.